Key Features
- EXTREMLY LARGE END TERRACE
- FOUR BEDROOMS
- TWO RECEPTION ROOMS
- DOWNSTAIRS CLOAKROOM
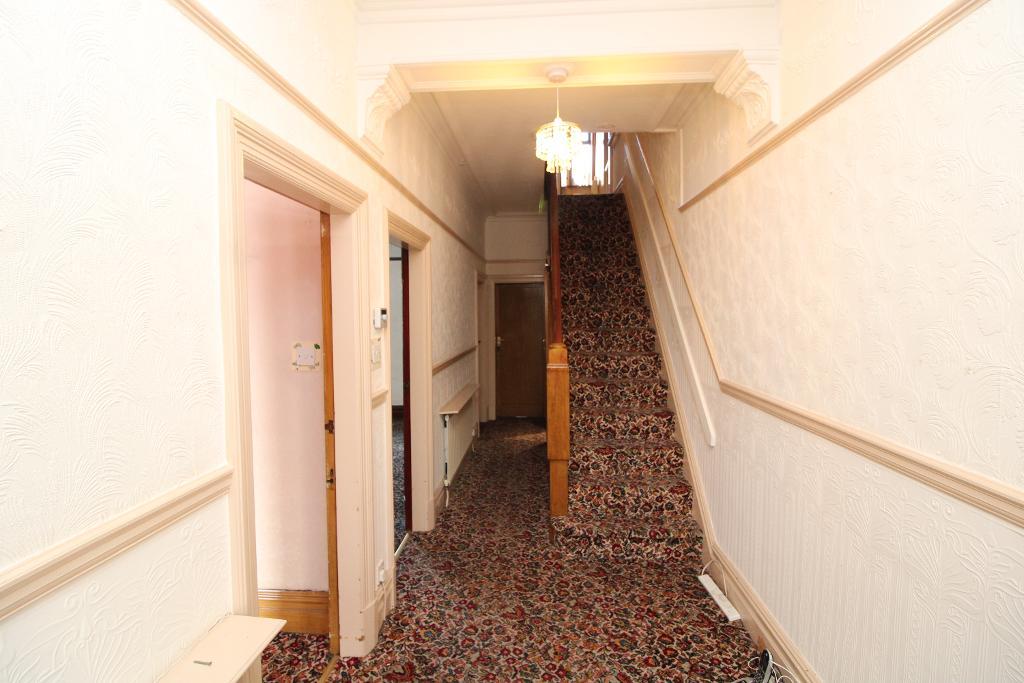
- BEAUTIFUL HALLWAY & STAIRCASE
- MANY ORIGINAL PERIOD FEATURES
- FABULOUS PROJECT OPPORTUNITY
- BATHROOM WITH SEPERATE W/C
- GAS CENTRAL HEATED
- PART DOUBLE GLAZED
Summary
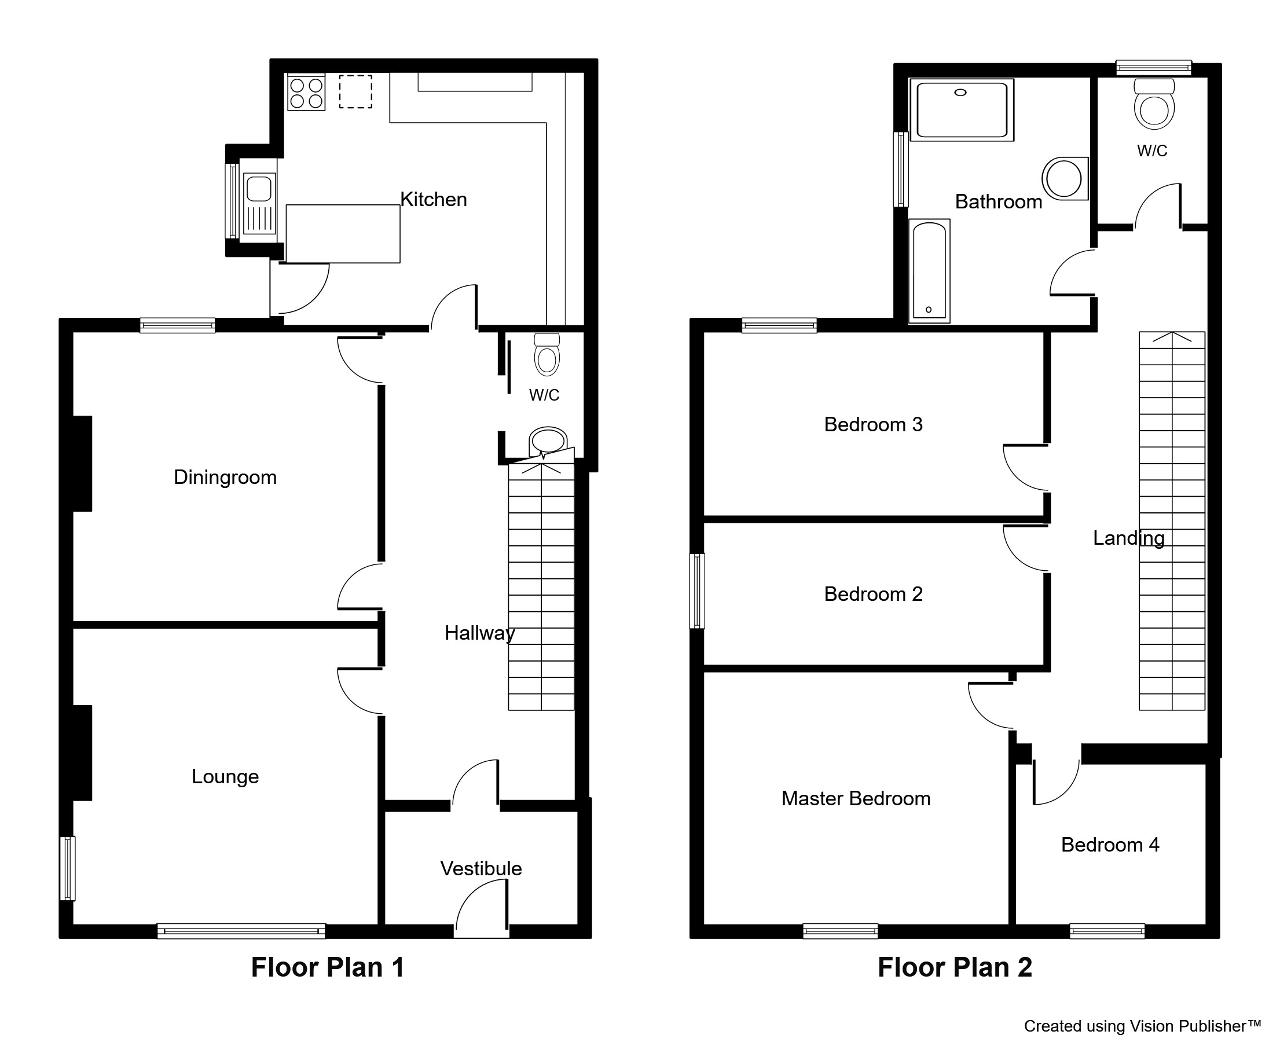
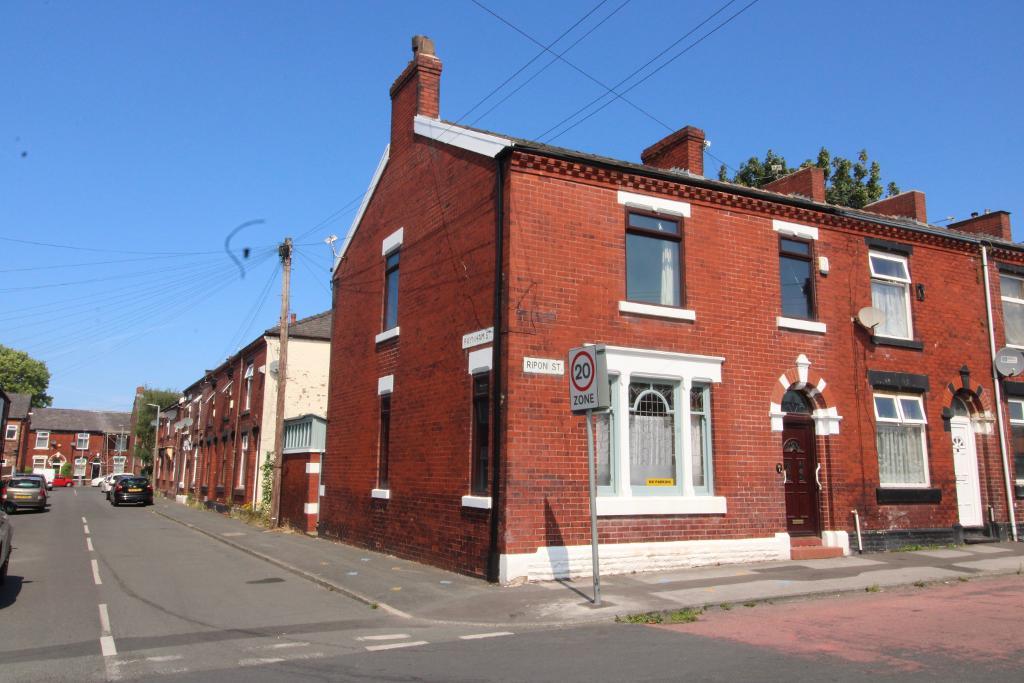
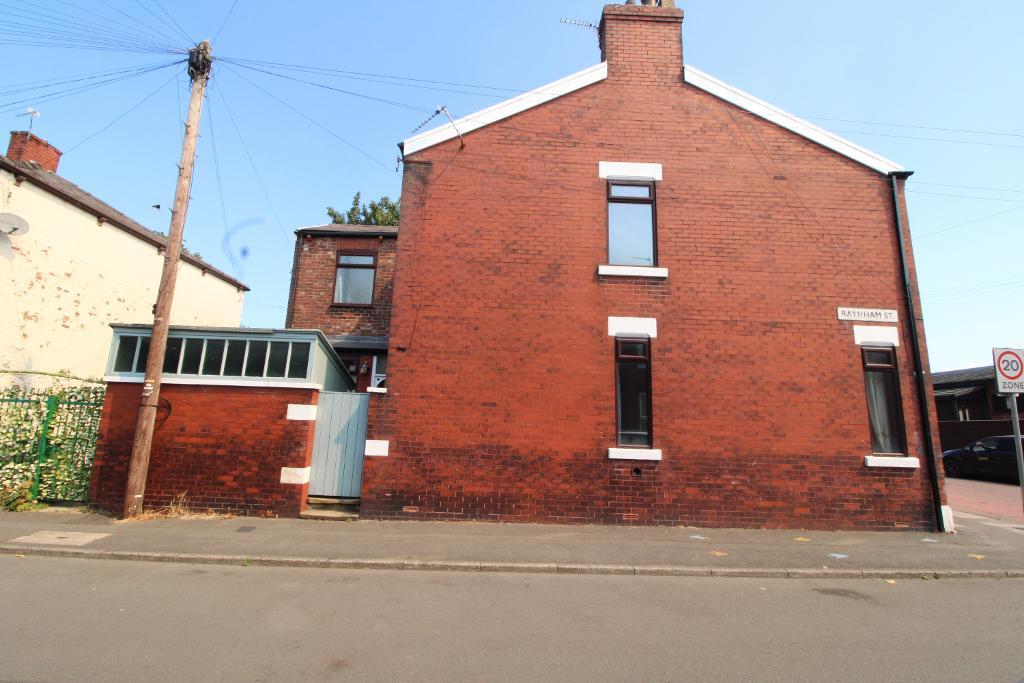
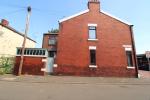
A rare opportunity has arisen to purchase this wonderful and substantial Victorian End Terrace which is packed with many original features & the footprint to create the home you desire once modernised throughout. This fabulous home has remained in the same family for many decades and now comes to the open market with vacate possession and no onward chain. The welcoming hallway with beautiful staircase provides access to two significant reception rooms, kitchen and cloakroom. The first floor comprises four double bedrooms, sizable bathroom and separate toilet. The property has recently been fitted with new gutters, fascia's and partial new roof. The scope & potential of this wonderful property are endless.
Location
The property is in a popular location in Ashton and within walking distance to the town and transport links, with a regular bus service to Stalybridge, Mossley, Hyde & Ashton town centres. Ideal for both primary & second schools along
with Tameside Hospital & Colleges.
Ground Floor
Hallway
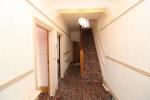
23' 3'' x 5' 10'' (7.1m x 1.8m) A welcoming hallway with traditional staircase for a property of this period, original coving and dado rail. Two single radiators, telephone point, ceiling light & power points.
Lounge
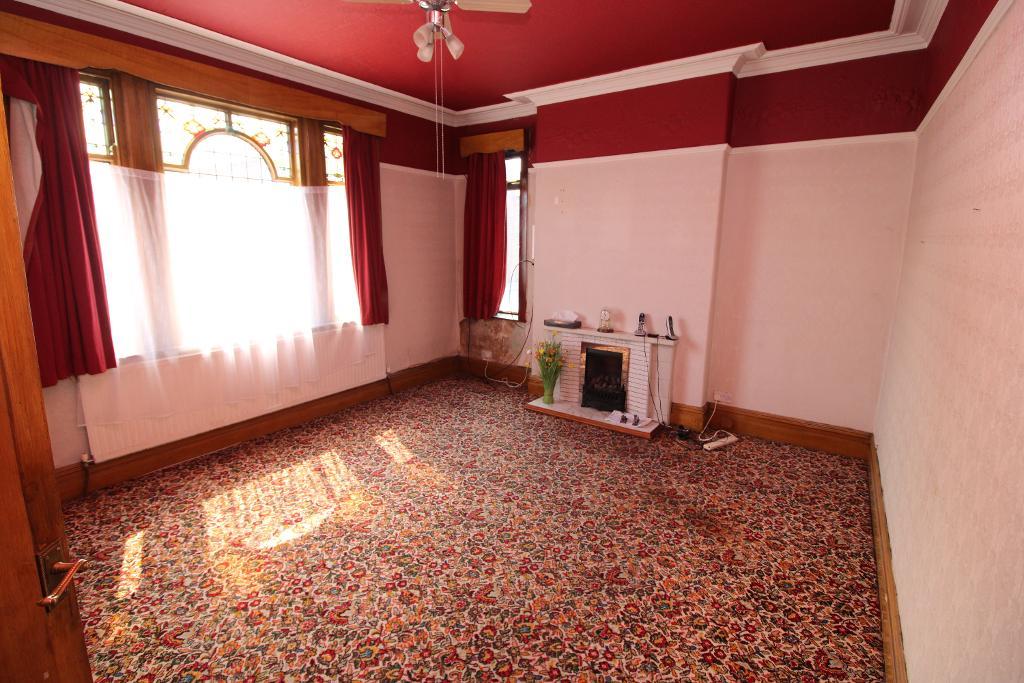
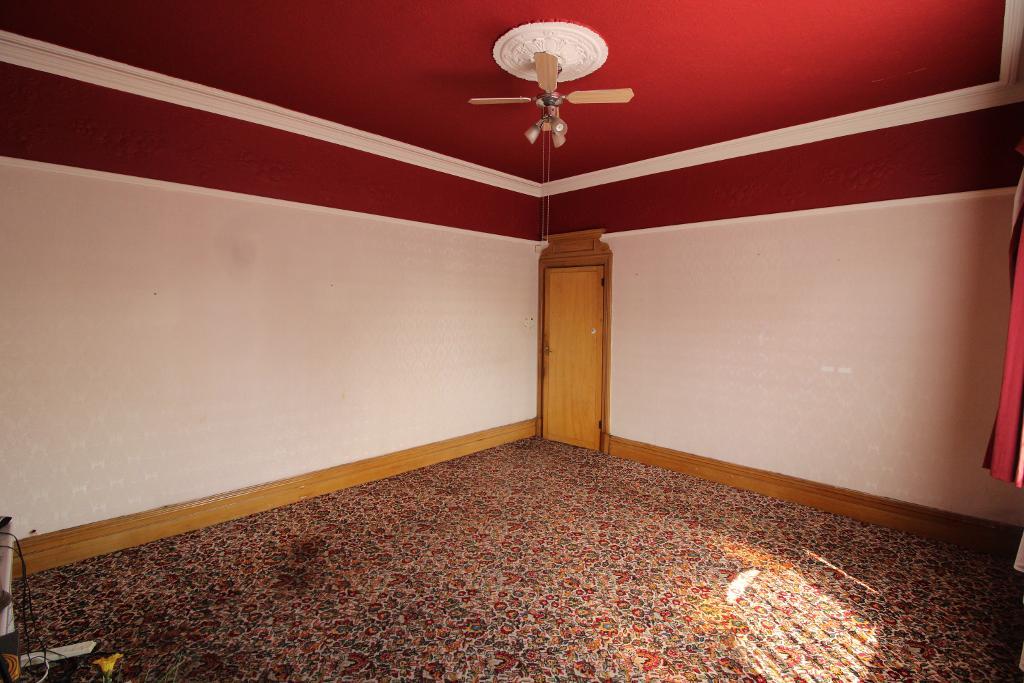
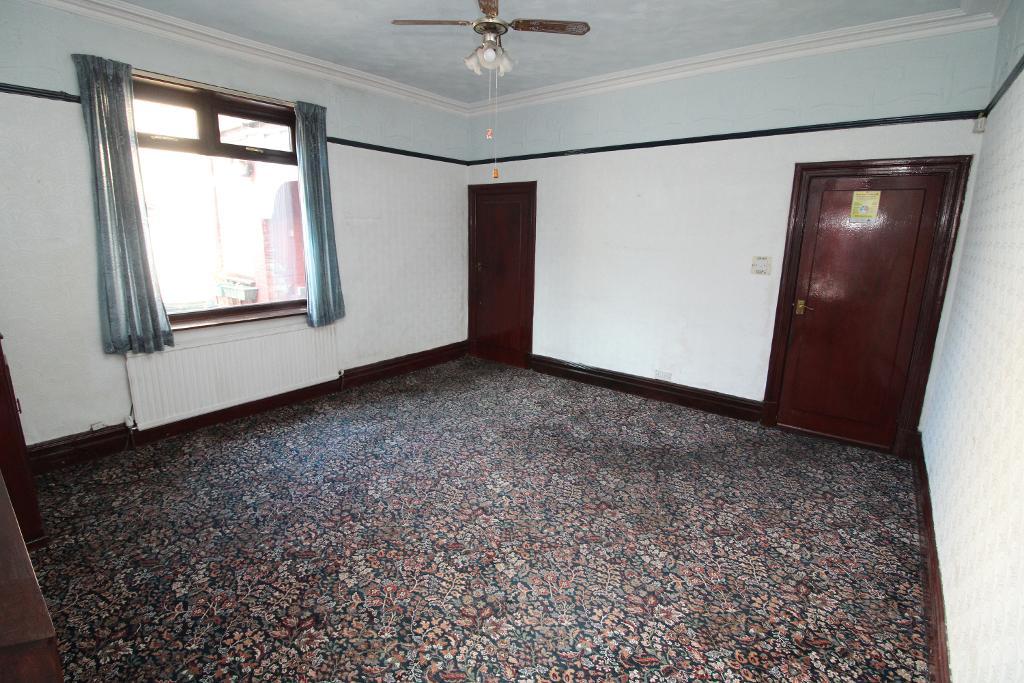
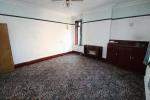
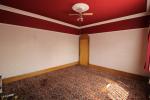
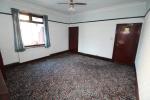
15' 1'' x 13' 5'' (4.6m x 4.1m) A very large room with beautiful original stained-glass window to the front elevation with a further window to the side making the room extremely light & airy. The focal point is a tiled fireplace with tiled back & hearth and gas fire. Period features include coving; ceiling rose and picture rail. Ceiling light, power points & a single radiator.
Dining Room
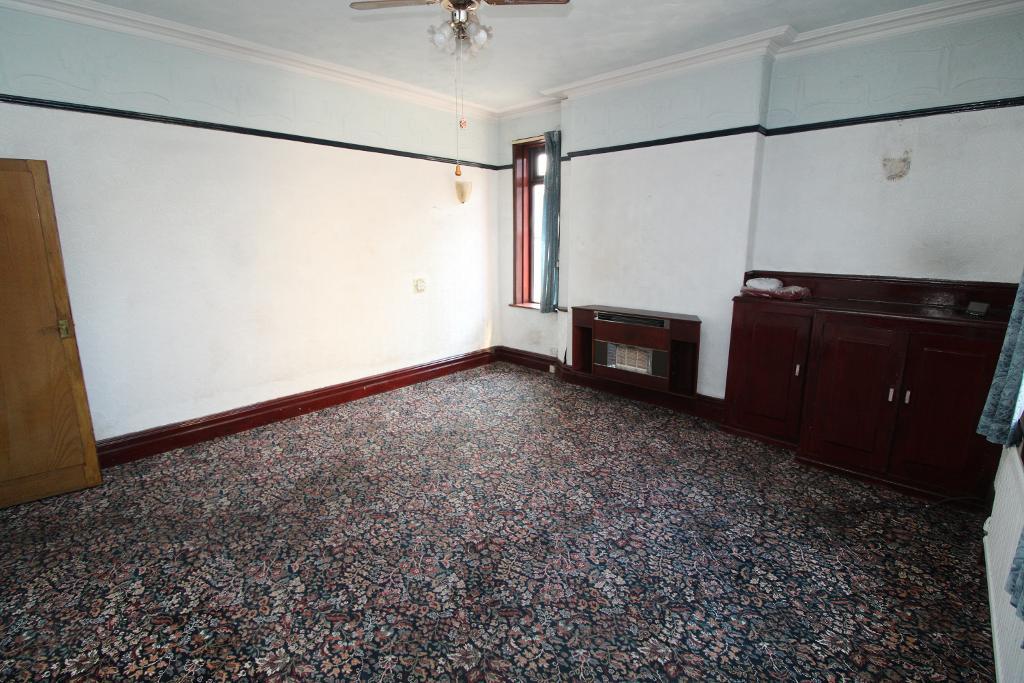
15' 1'' x 13' 5'' (4.6m x 4.1m) Mirroring the size of the lounge is this second reception room which again offers original ceiling rose, picture rail & coving. Yet again with two large windows allowing light to flood the room and warmed by a wall mounted gas fire and single radiator. Built in cupboards within the alcove, power points and ceiling light.
Kitchen
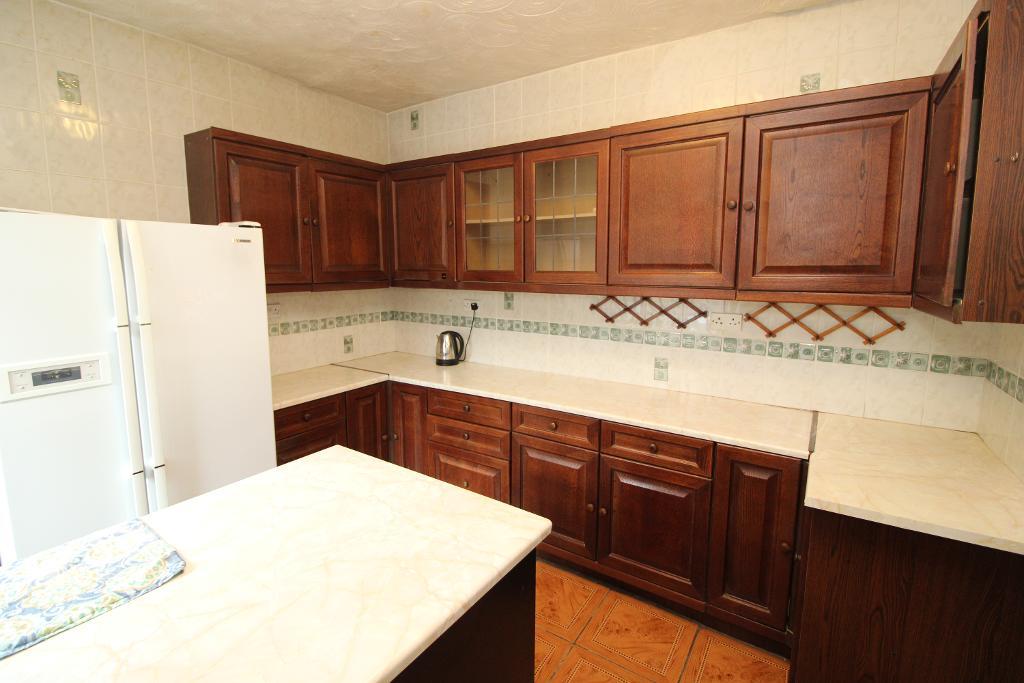
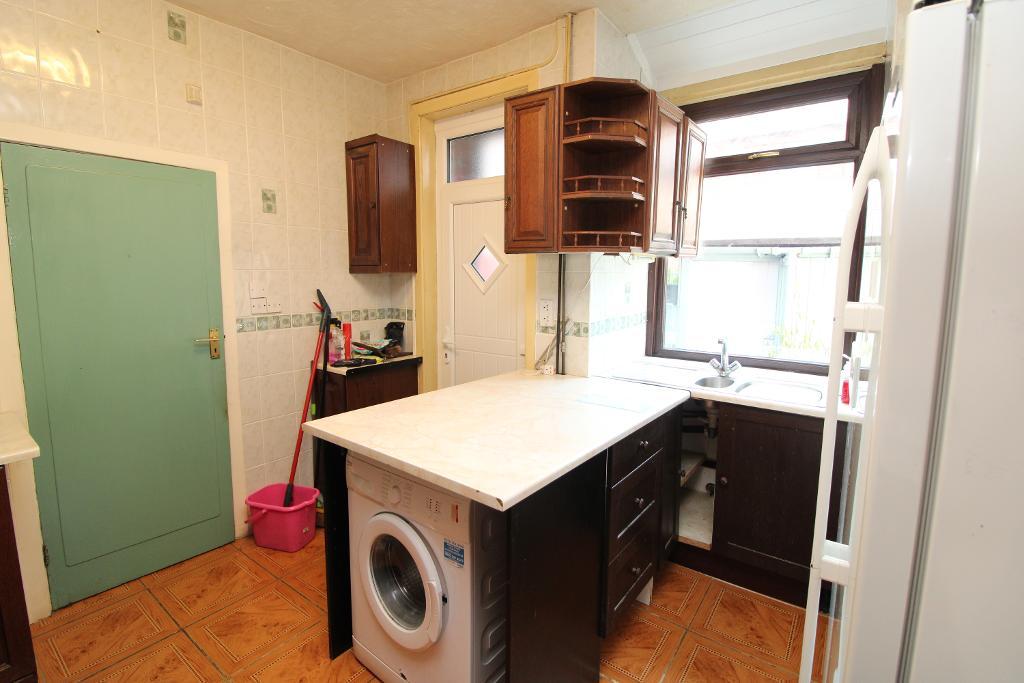
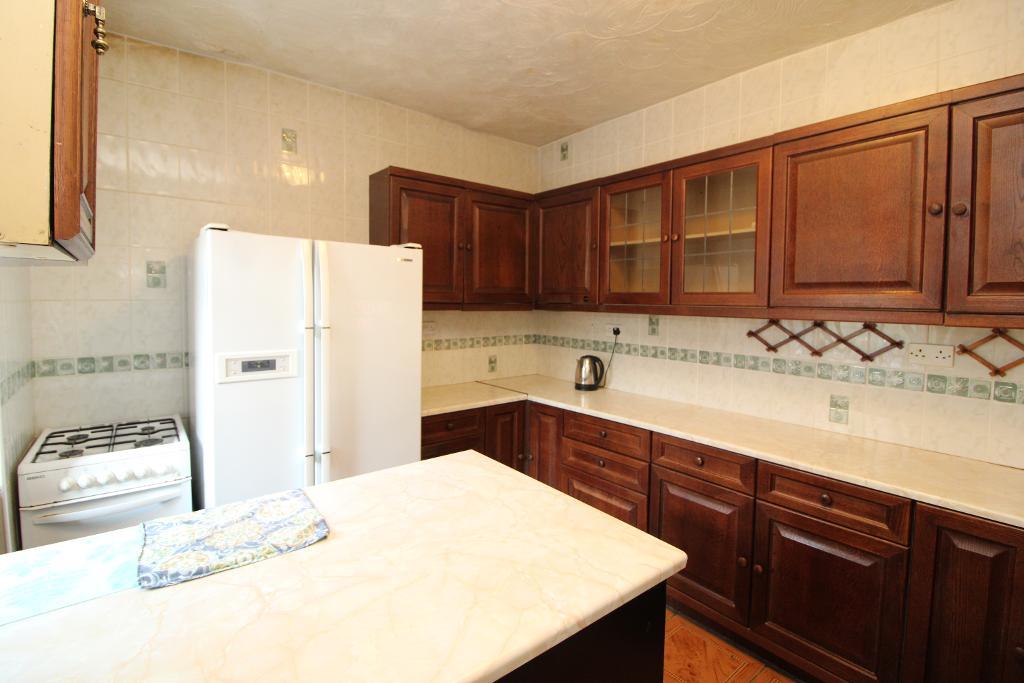
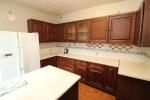
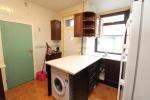
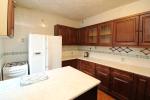
11' 1'' x 11' 9'' (3.4m x 3.6m) Fitted with a range of Walnut wall & base units, central island which houses the washing machine & a drawer pack. Large window with stainless steel sink and mixer taps, free standing gas cooker, fully tiled walls and floor, U.p.v.c door to rear, power points & ceiling light.
Downstairs Cloakroom
6' 10'' x 3' 3'' (2.1m x 1m) Situated under the stairs with low-level toilet and wash basin with vanity unit. Hygienic panelling has been fitted to the walls & ceiling with inset lights whilst the floor is laminated.
First Floor
Bedroom 1
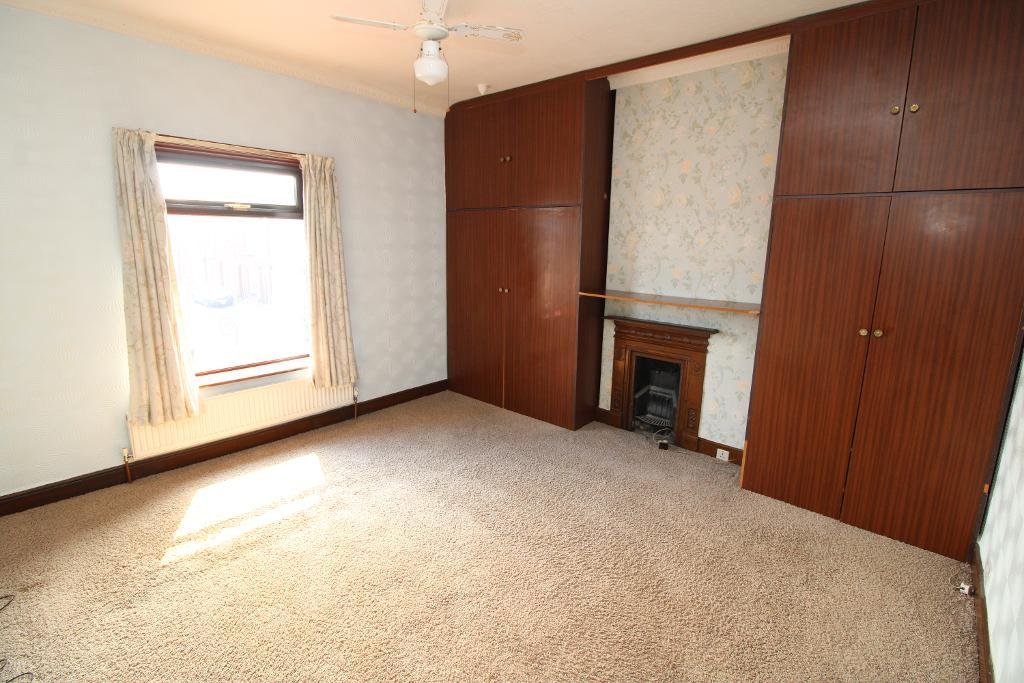
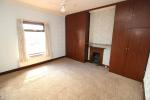
12' 5'' x 13' 1'' (3.8m x 4m) Situated to the front of the property with built in wardrobes to the alcoves. Original cast iron fireplace, ceiling light, power points, double radiator and decorative coving.
Bedroom 2
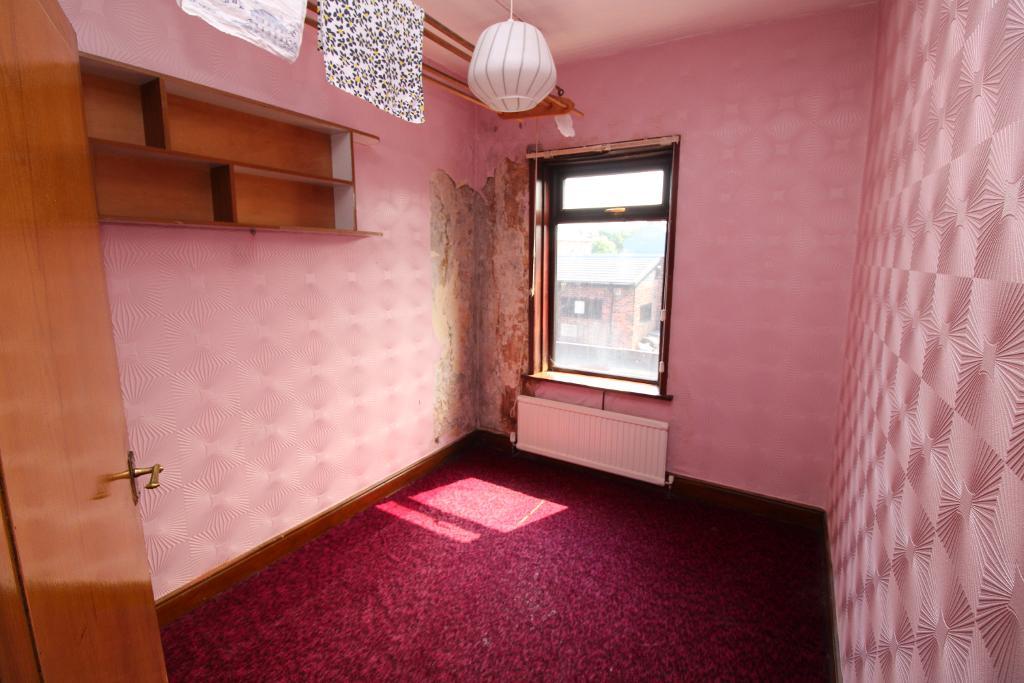
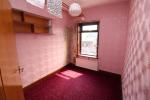
7' 10'' x 9' 10'' (2.4m x 3m) Again, to the front of the property with a single radiator, power points and ceiling light.
Bedroom 3
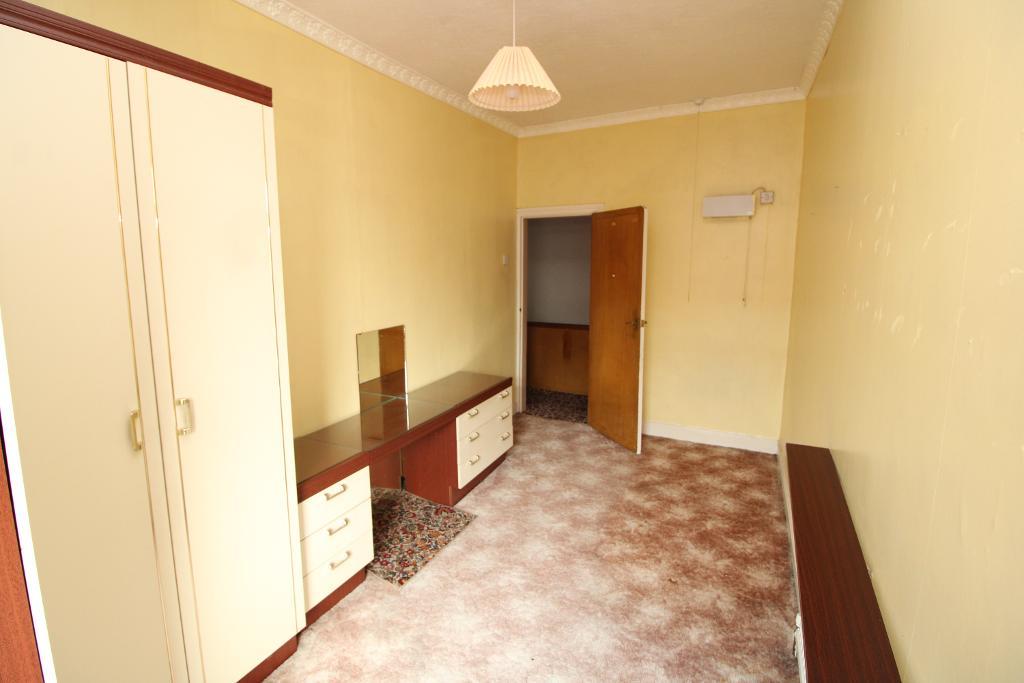
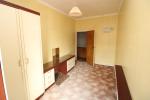
15' 1'' x 7' 6'' (4.6m x 2.3m) A double sized room with fitted wardrobes and dressing table with drawers. A large window to the side elevation with a single radiator beneath. Power points & ceiling light.
Bedroom 4
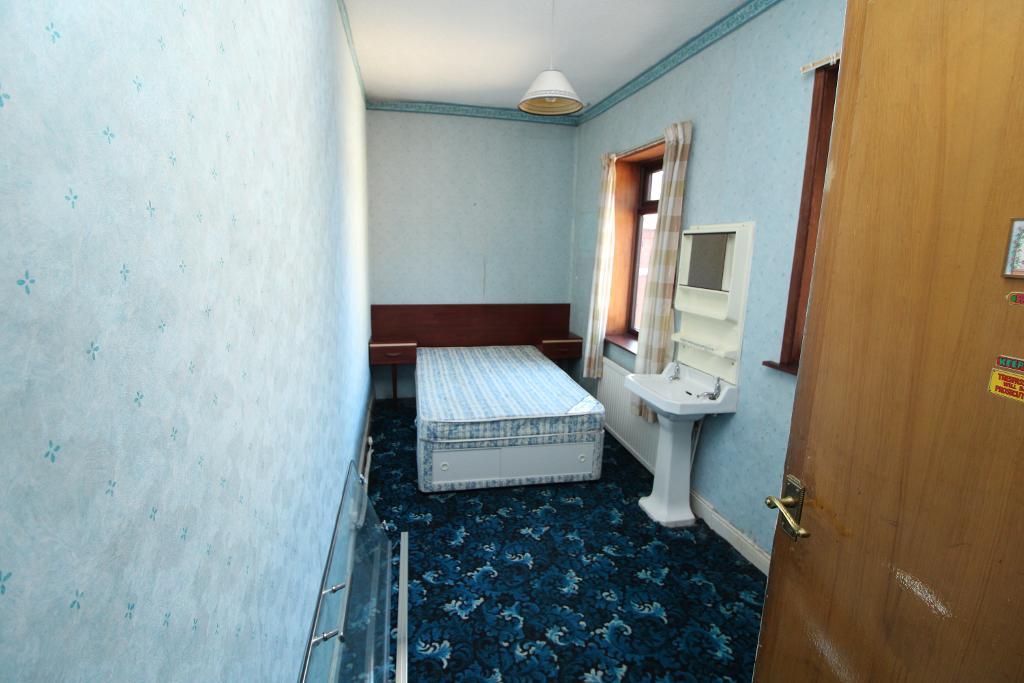
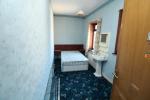
15' 1'' x 6' 6'' (4.6m x 2m) Situated to the rear of the property, again a double room with fitted headboard and side tables. Large window with a single radiator situated beneath. Power points, ceiling light and wash basin with pedestal.
Bathroom
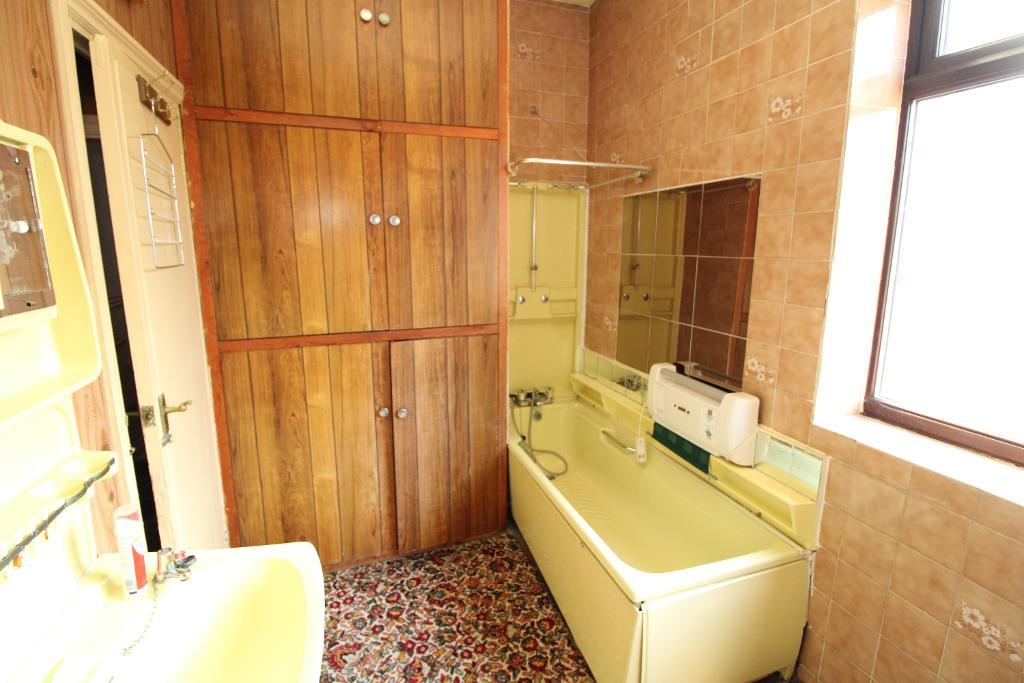
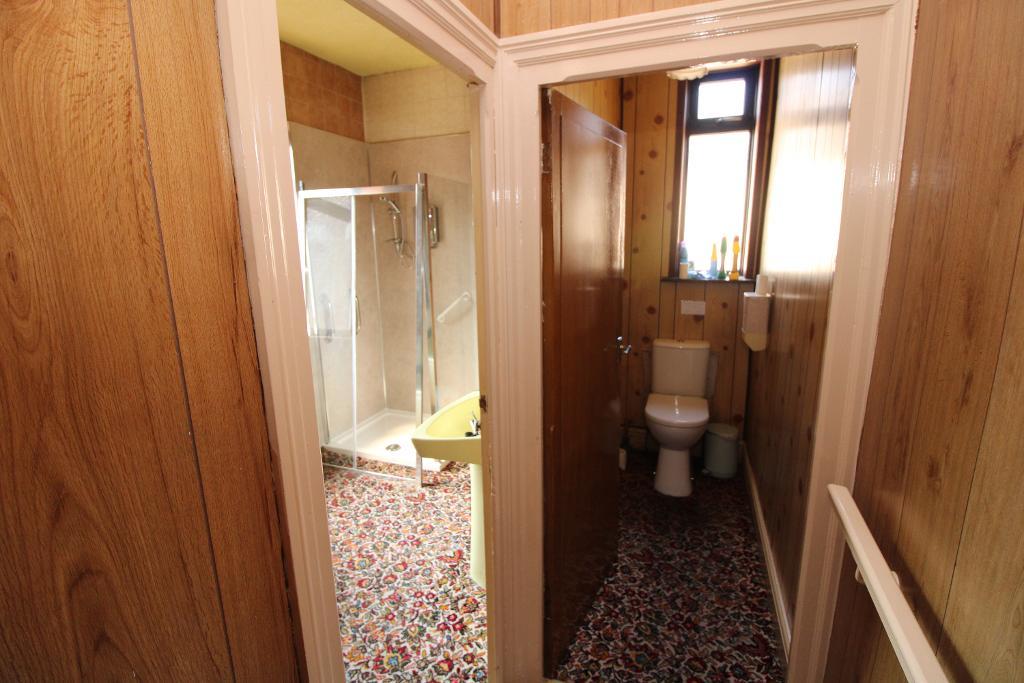
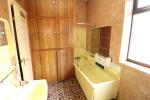
10' 5'' x 6' 6'' (3.2m x 2m) Comprising yellow single ended bath with mixer taps, wash basin with pedestal, separate shower cubicle with electric shower. Opaque window, single radiator and ceiling light.
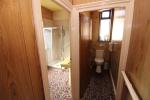
Separate Toilet
6' 10'' x 3' 3'' (2.1m x 1m) Low-level toilet, wooden effect panels walls, opaque window & ceiling light.
Landing
A spacious landing with original built in linen cupboard, loft access, dado rail, power points & ceiling light.
Exterior
Exterior
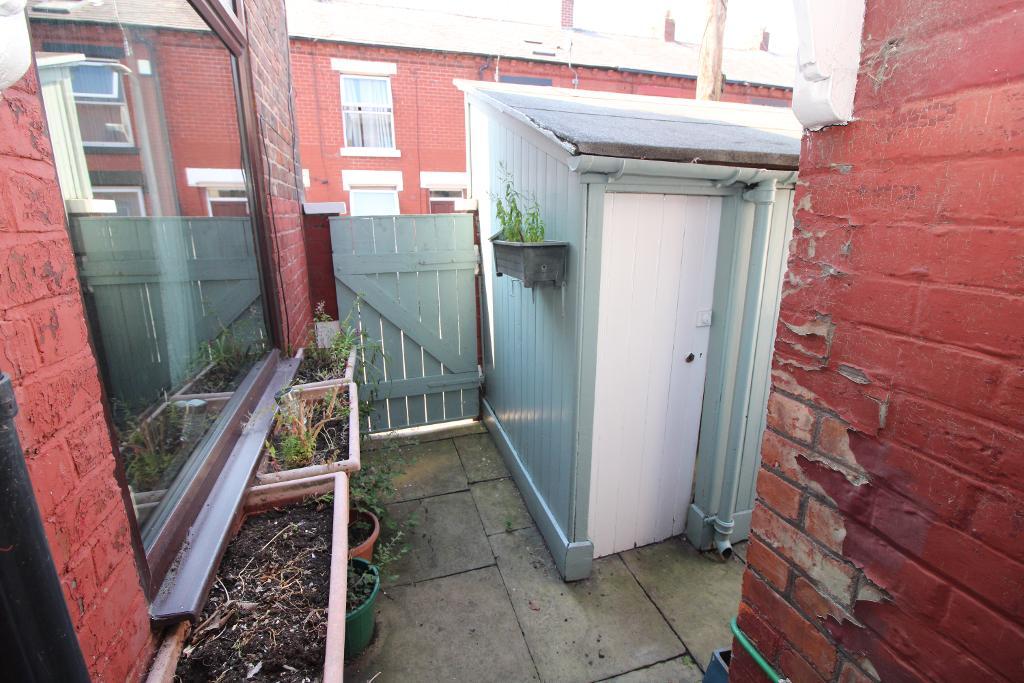
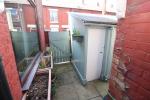
An enclosed private yard with original outhouse and further purpose-built sizable workshop/storage shed with power point & light.
Additional Information
For further information on this property please call 0161 303 0056 or e-mail [email protected]