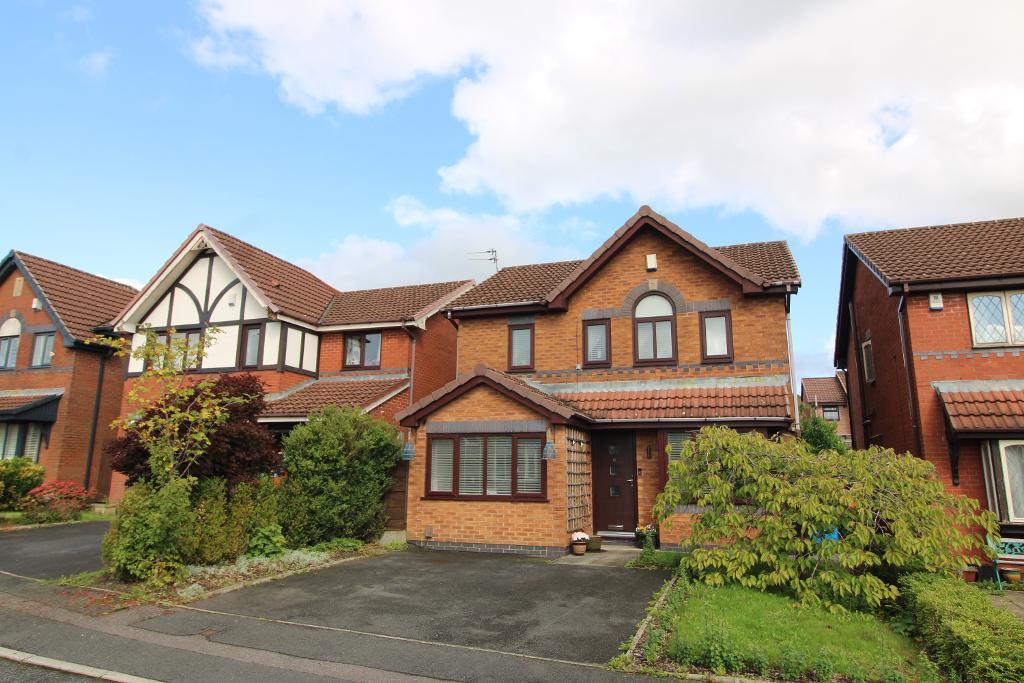
Front Exterior
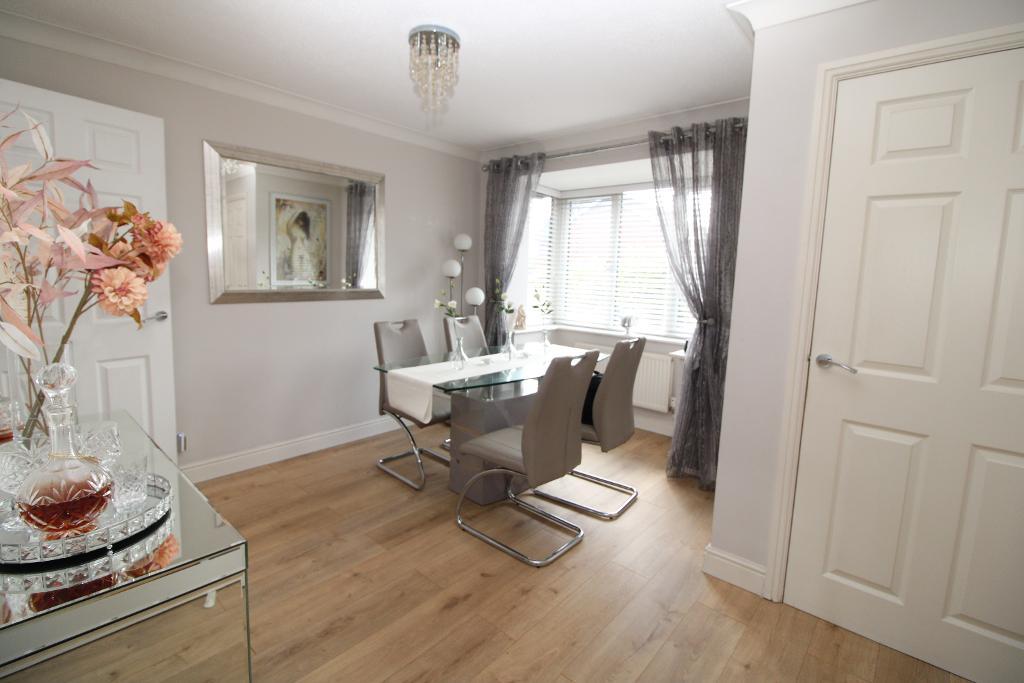
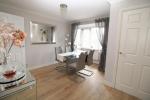
Dining Room
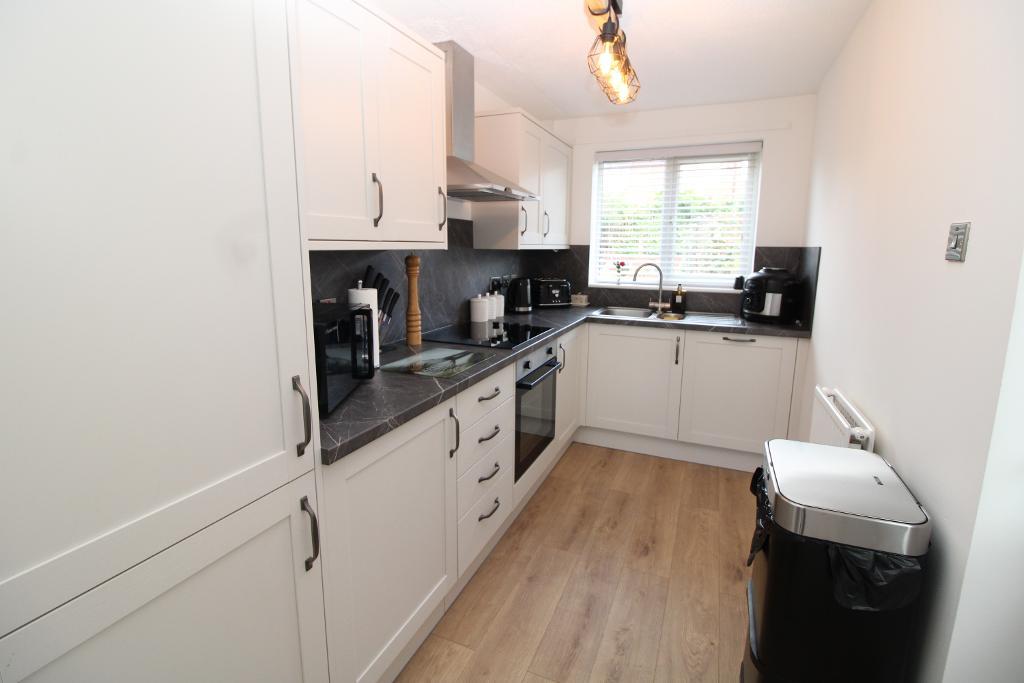
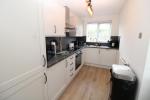
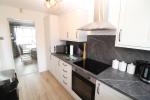
Kitchen
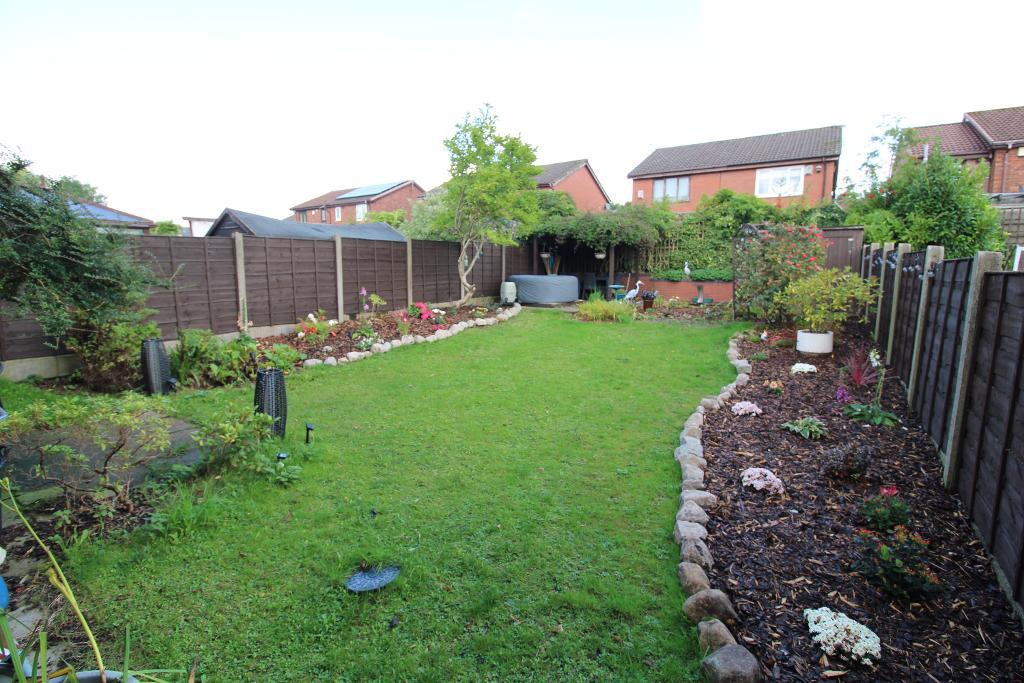
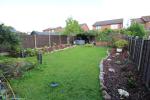
Garden
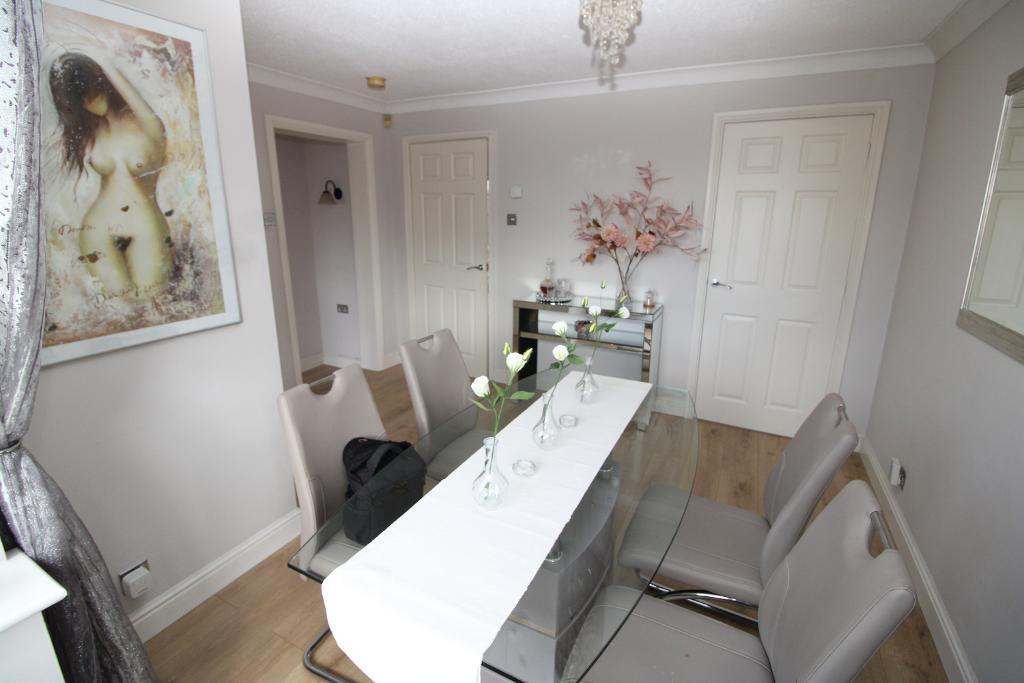
Dining Room
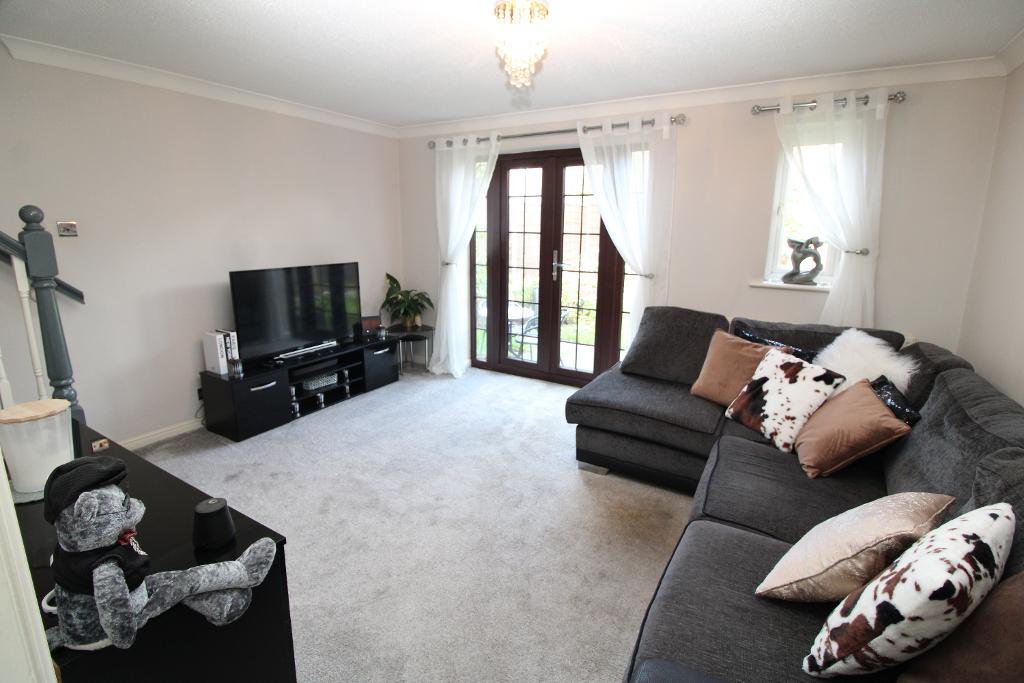
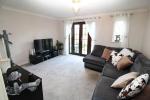
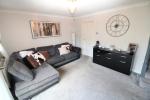
Lounge
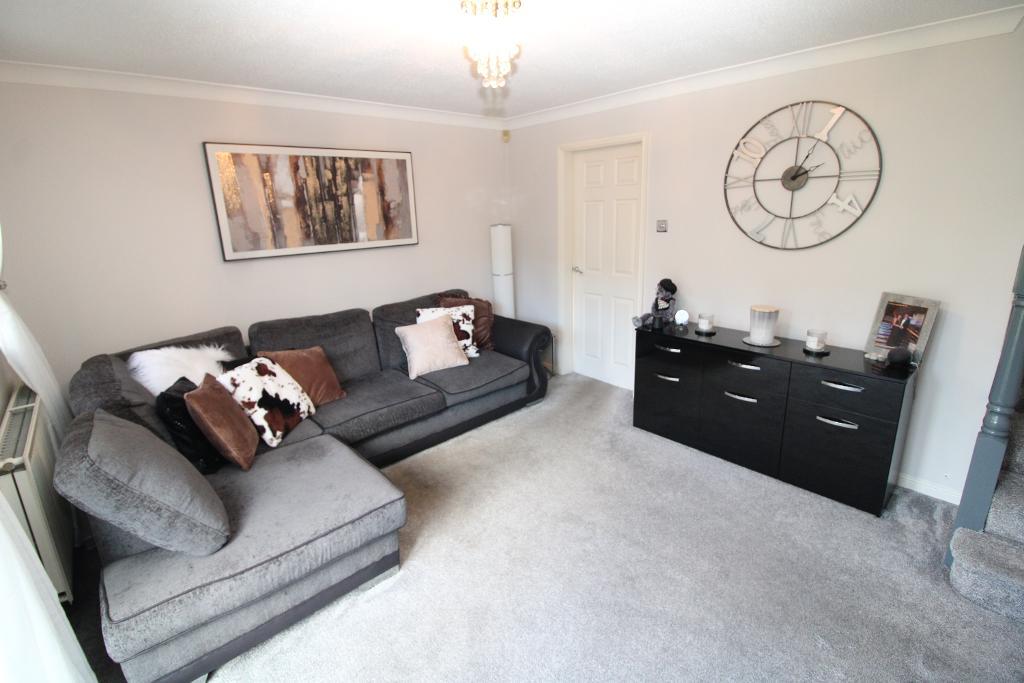
Lounge
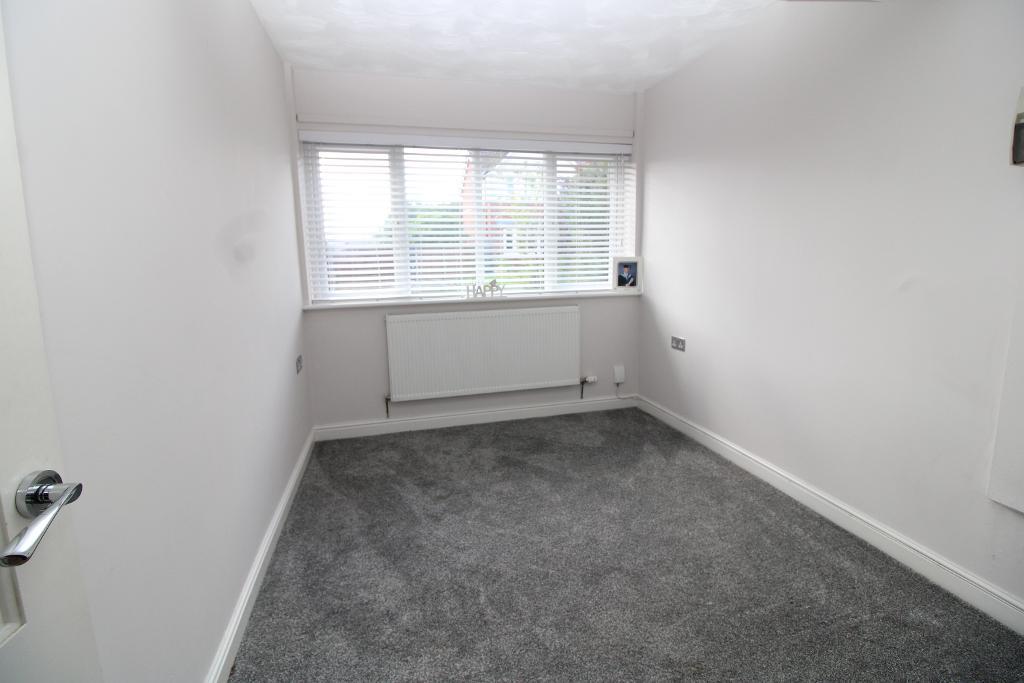
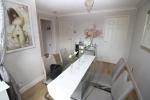
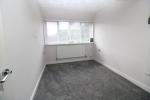
Office/Playroom
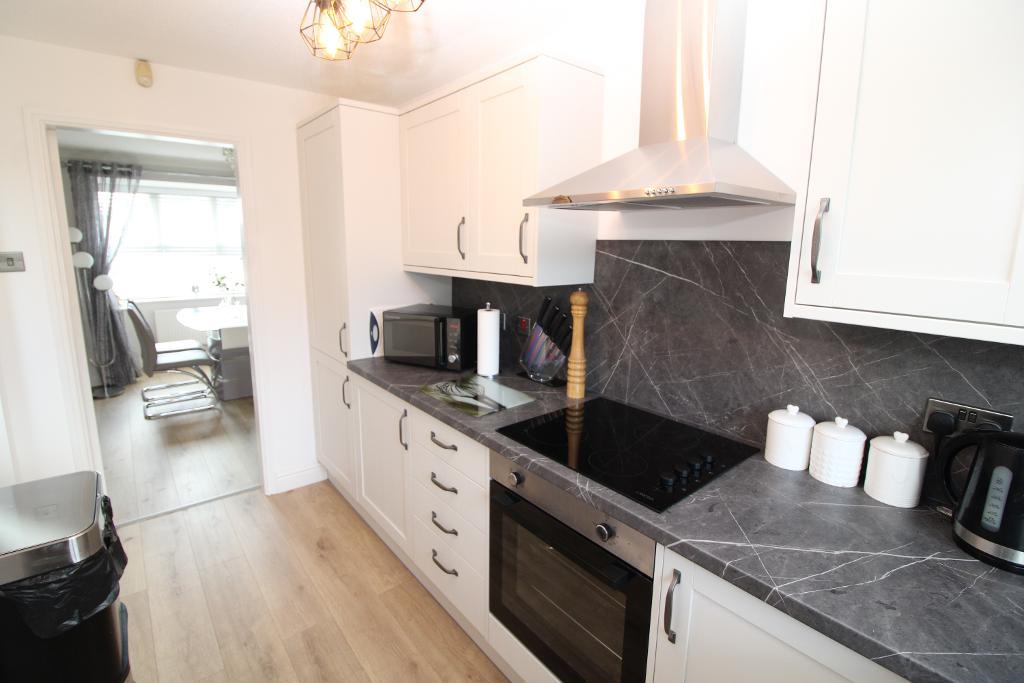
Kitchen
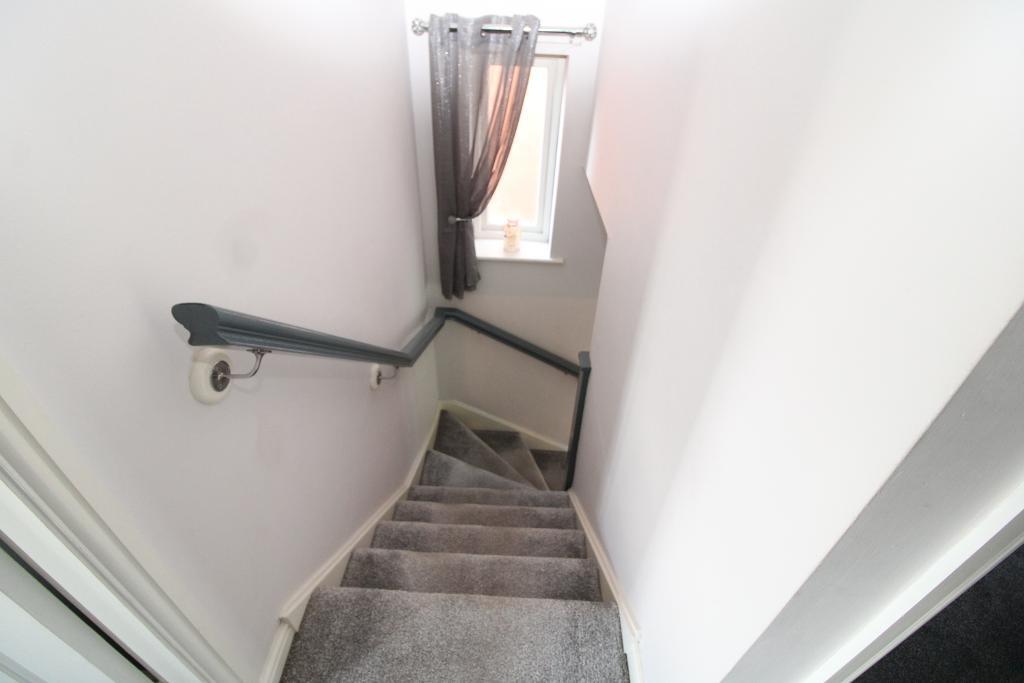
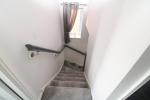
Stairs
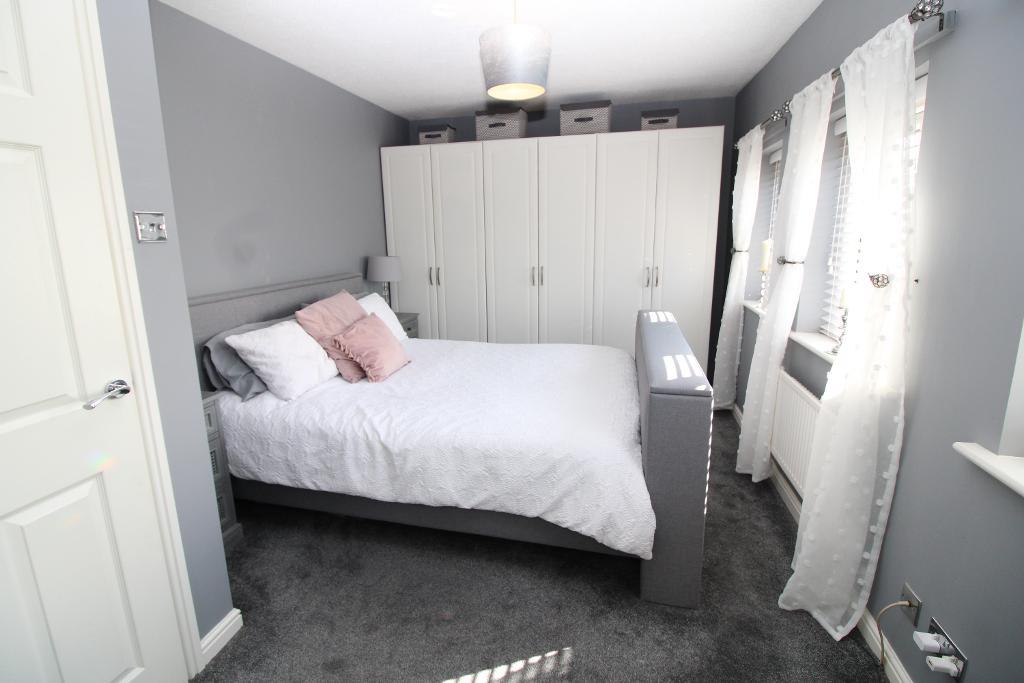
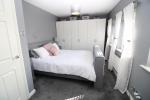
Bedroom 1
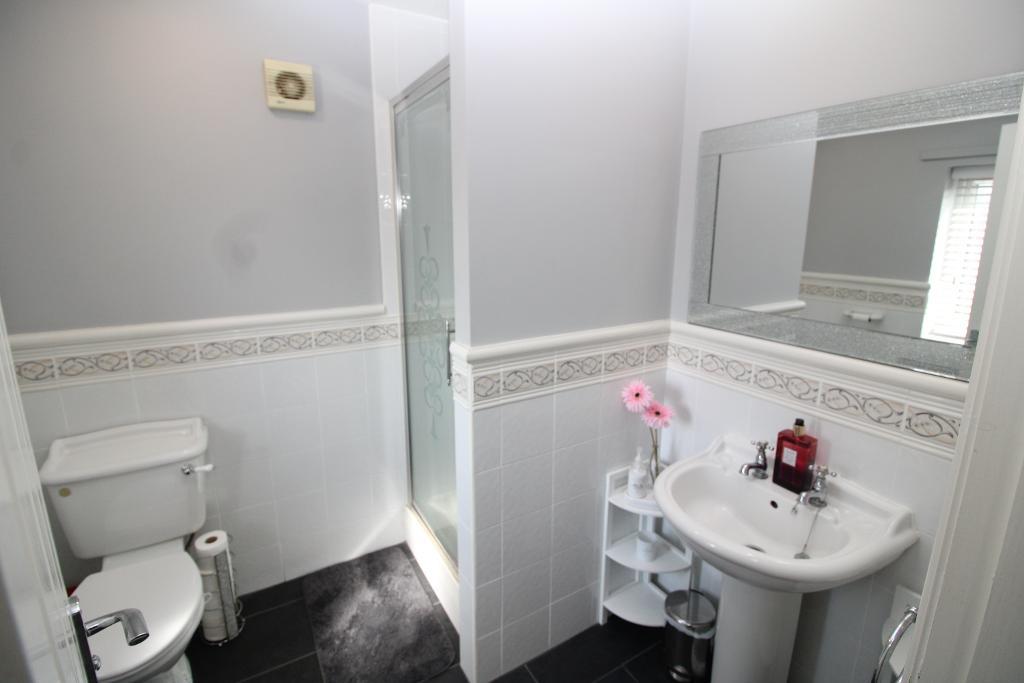
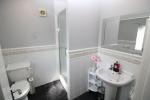
Ensuite
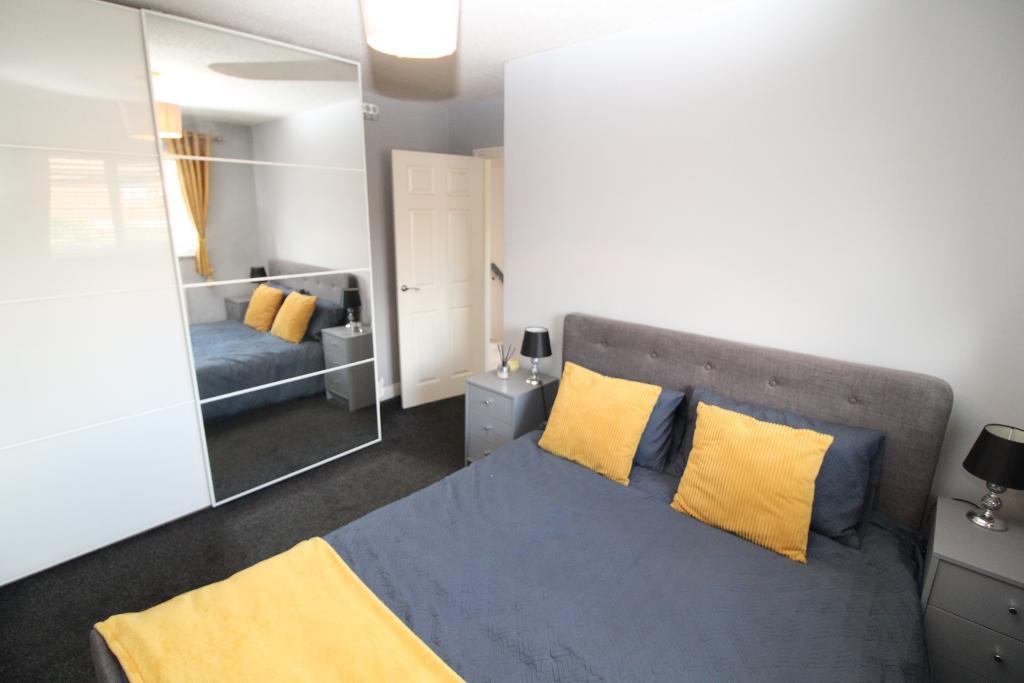
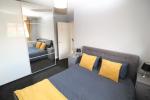
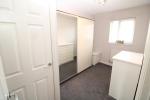
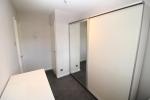
Bedroom 2
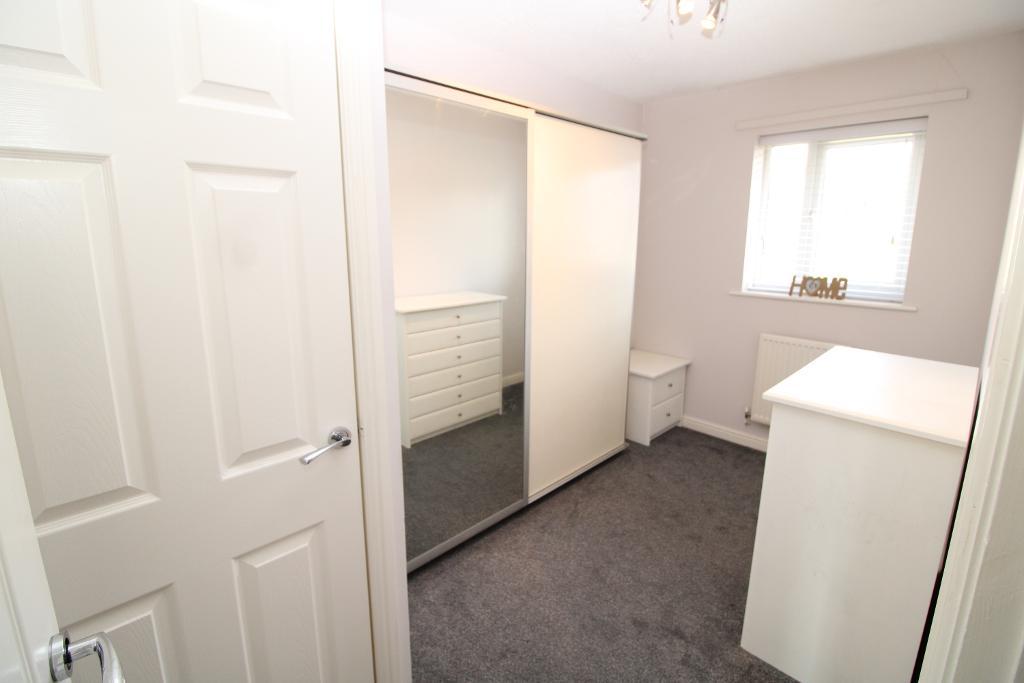
Bedroom 3
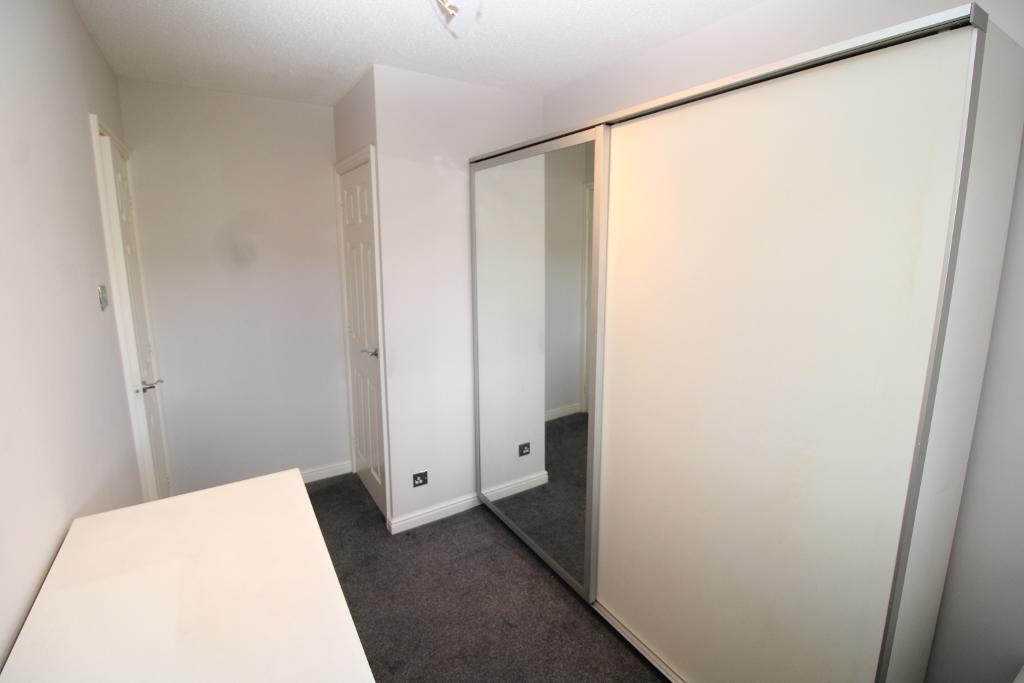
Bedroom 3
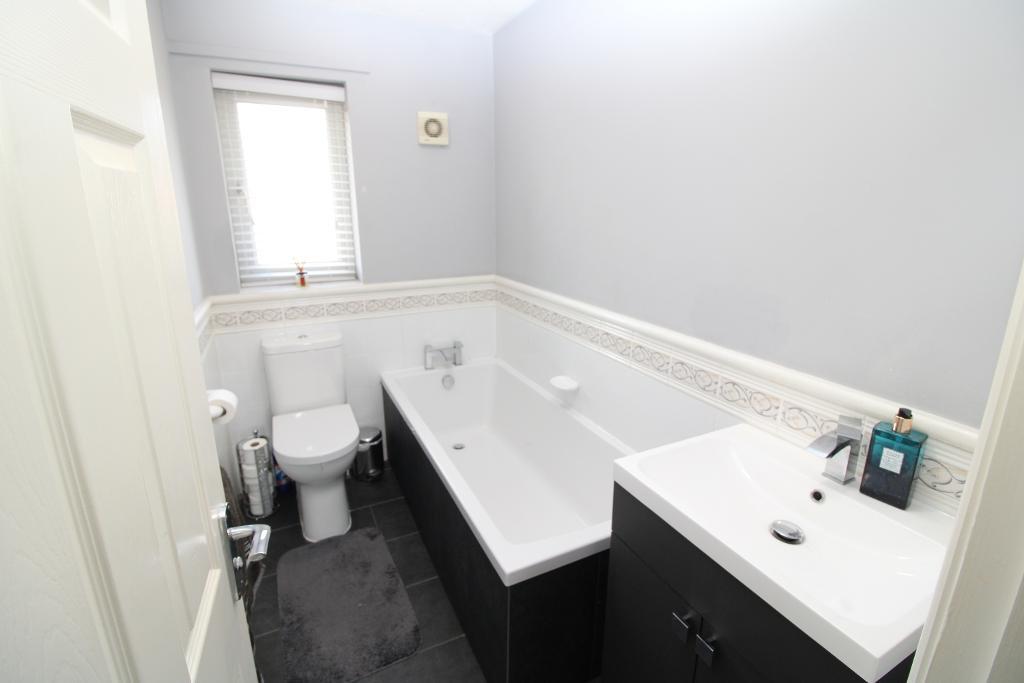
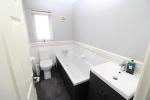
Bathroom
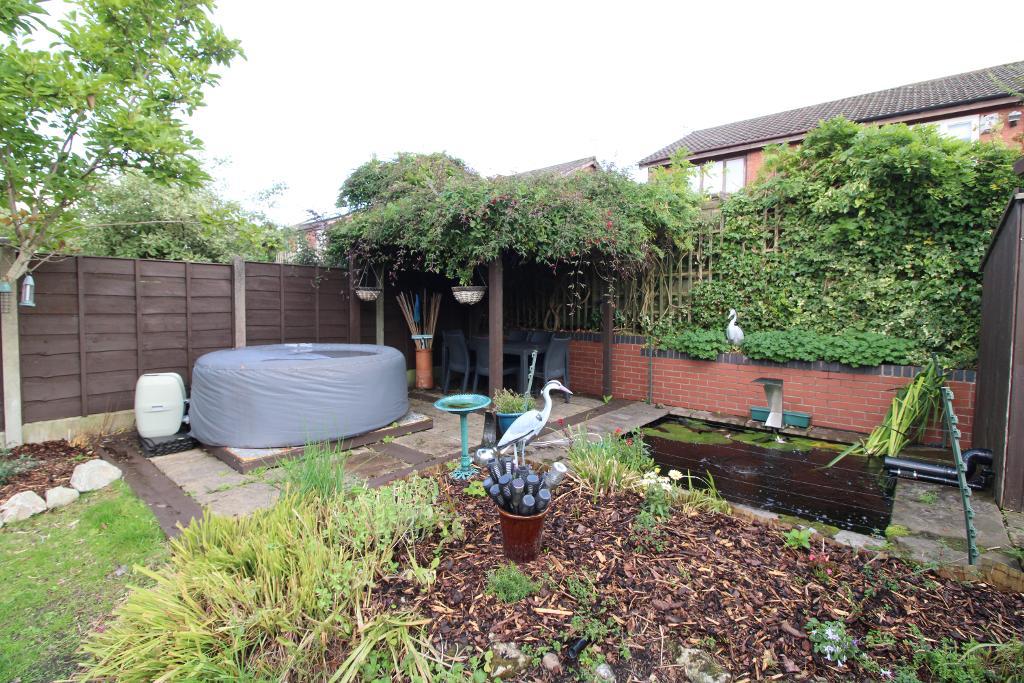
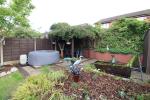
Garden
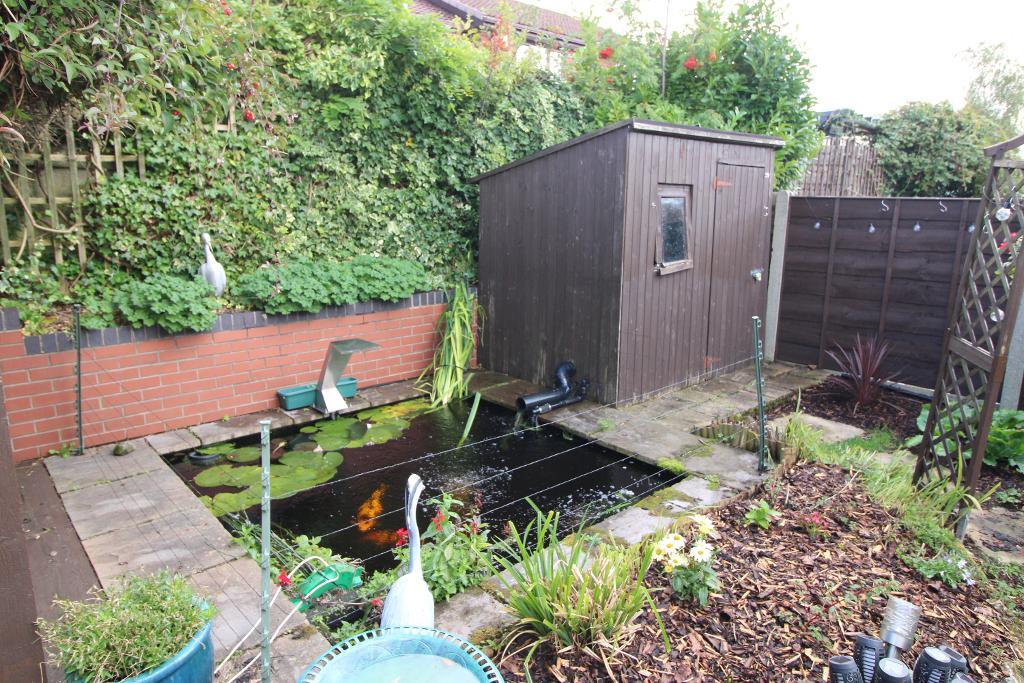
Garden
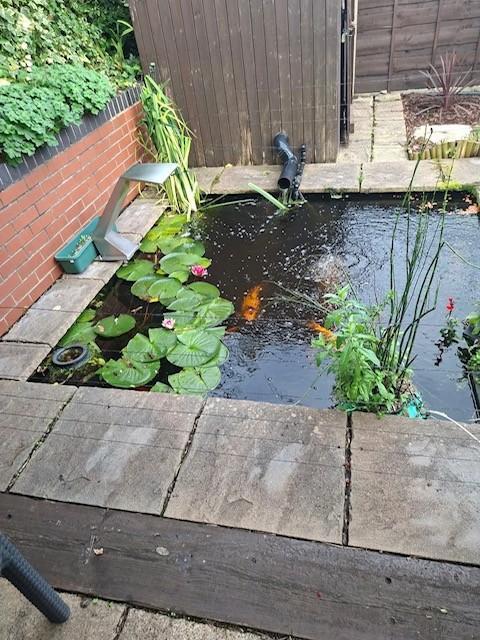
Garden
Garden
Garden
Garden

Key Features
- DETACHED
- THREE BEDROOMS, TWO DOUBLE
- NO ONWARD CHAIN
- TWO RECEPTION ROOMS
- NEWLY FITTED KITCHEN
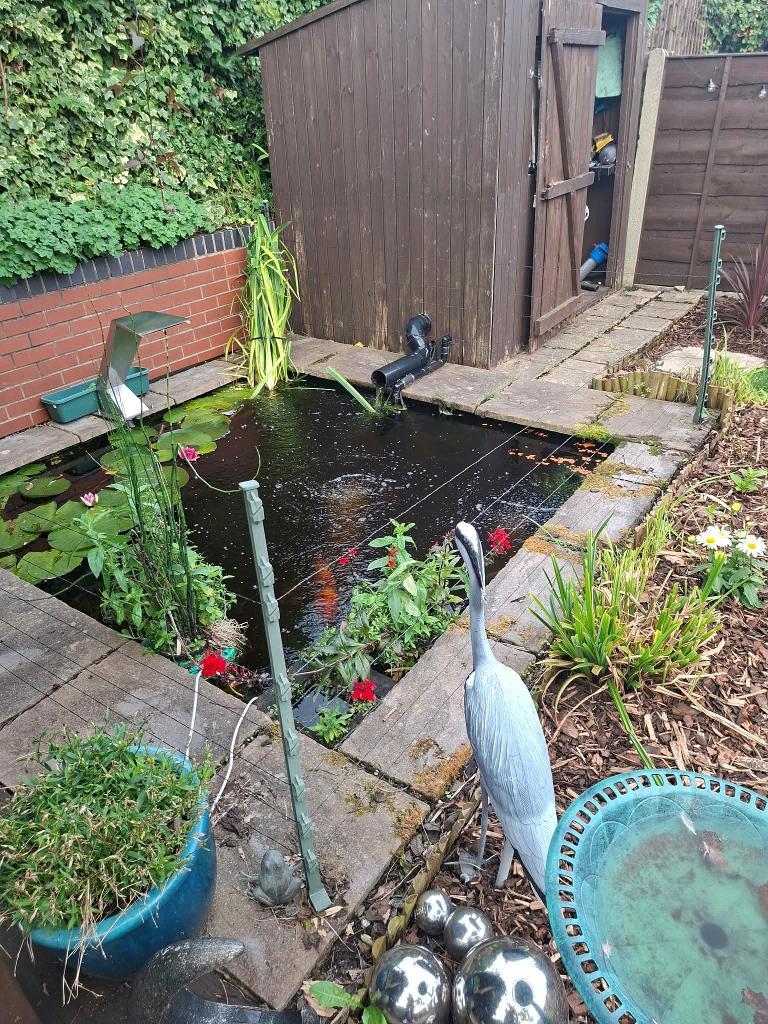
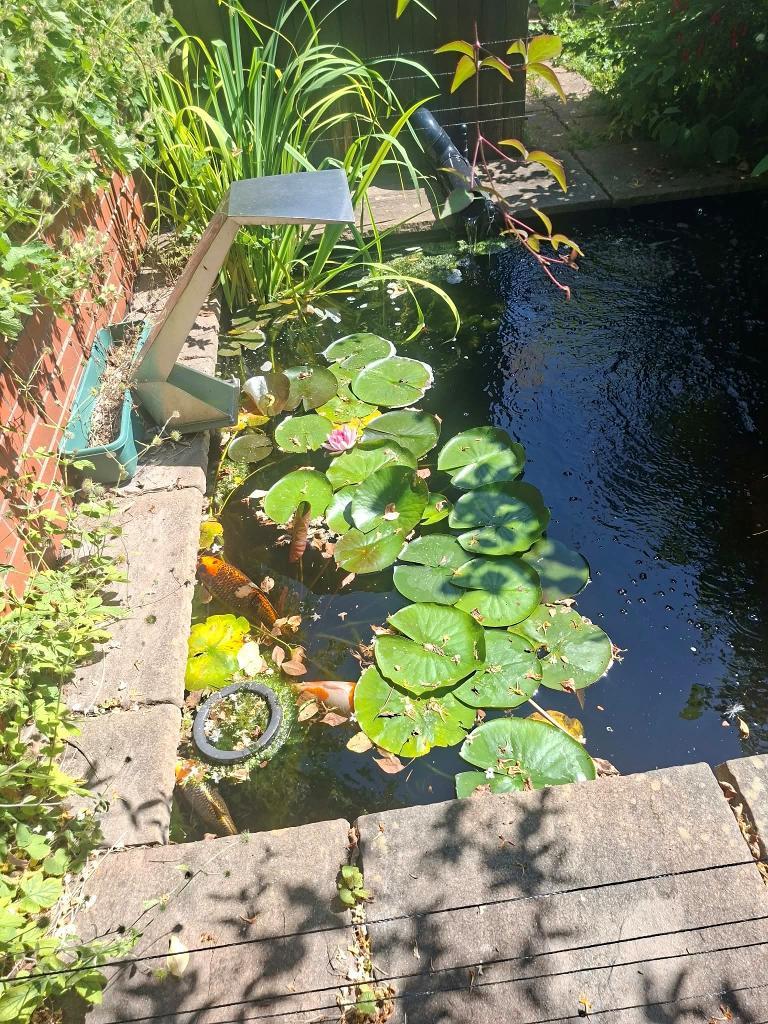
- LARGE GARDEN WITH POND
- CLOSE TO POPULAR SCHOOLS
- GREAT TRANSPORT LINKS
Summary
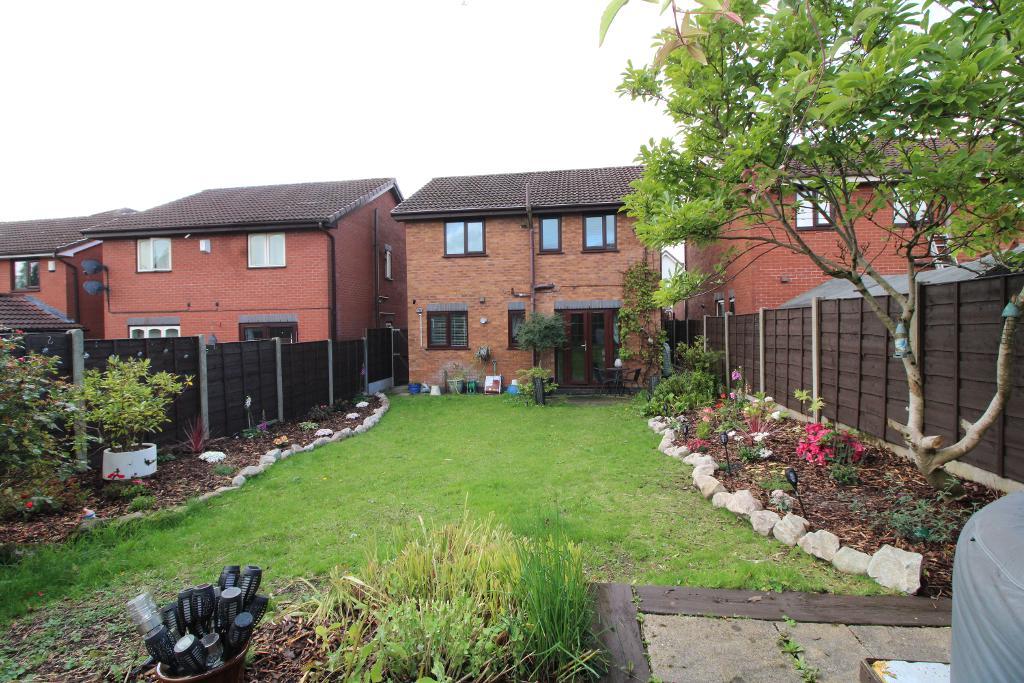
An exceptional opportunity to acquire a beautifully upgraded detached property, perfectly designed for modern family living and entertaining. Offering an immaculate internal layout, the ground floor boasts a newly fitted modern kitchen and a highly versatile garage conversion, currently utilized as a practical home office and playroom. Upstairs, the home features three well-proportioned bedrooms, including a stylish master en-suite alongside a contemporary family bathroom. Externally, the property benefits from a generous driveway accommodating two cars, while the rear reveals an expansive, beautifully landscaped garden. This impressive outdoor oasis features an inviting patio area, an elegant pergola, and a tranquil garden pond, creating both a spacious playground for children and a stunning backdrop for outdoor relaxation and entertainment.
Location
Nestled in the highly sought-after area of Watersheddings, Oldham, this impressive detached family home enjoys a premier position within the peaceful, family-friendly cul-de-sac of Winslade Close. Perfectly balancing suburban tranquillity with urban convenience, the property sits just off Ripponden Road, offering residents immediate access to an excellent selection of local amenities, well-regarded schools, and supermarkets. Commuters will highly value the proximity to the Derker Metrolink station and major motorway networks, which provide fast, direct links into Oldham town centre and Manchester city centre. Additionally, the nearby Waterhead Park provides beautiful green spaces for leisure and outdoor recreation, making this an idyllic location for a growing family seeking both a quiet sanctuary and effortless connectivity.
Ground Floor
Hall
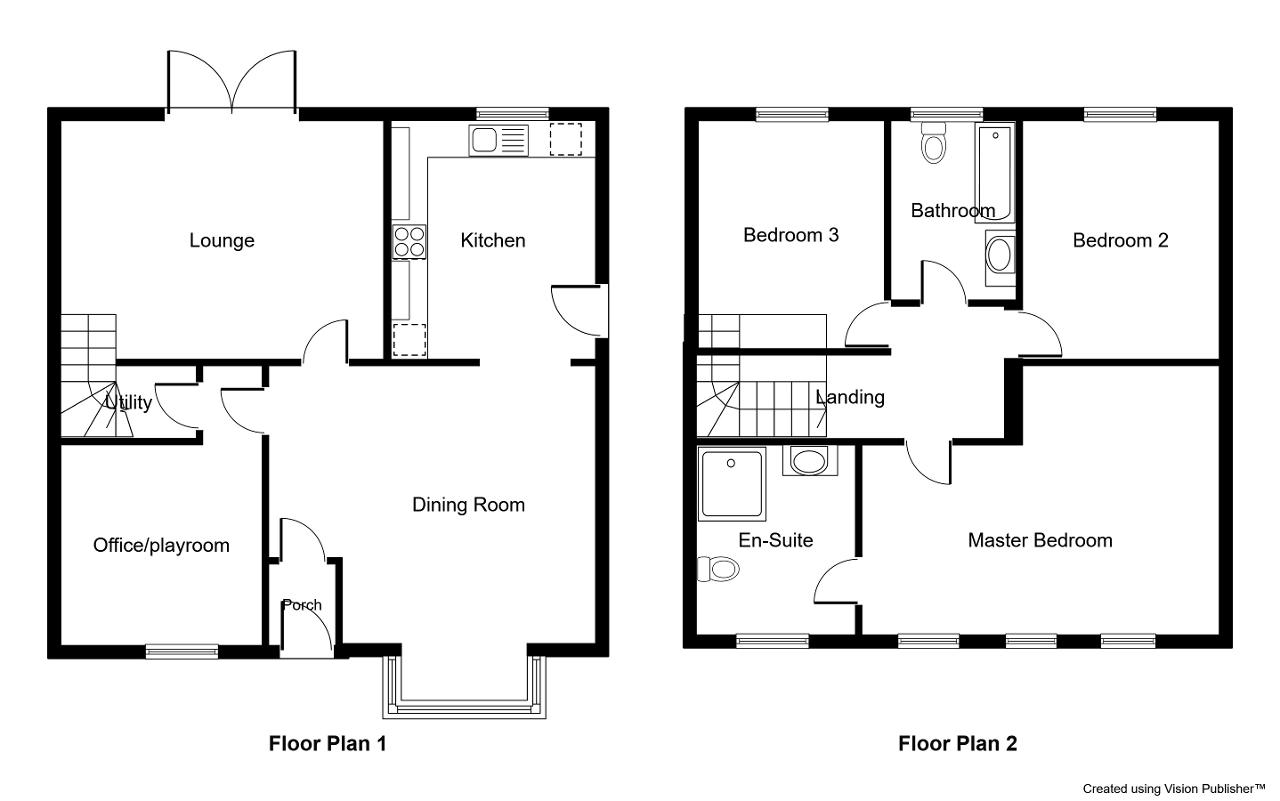
3' 11'' x 3' 3'' (1.2m x 1m) Entrance vestibule via a composite door. Laminated floor, chrome switches and sockets.
Lounge
11' 5'' x 14' 1'' (3.5m x 4.3m) Open plan staircase, French doors leading into the garden, and an additional small window. Modern décor, coving, dimmer switch, double radiator, carpeted floor, and chrome power points.
Dining Room
12' 1'' x 13' 8'' (3.7m x 4.2m) Square bay window, modern décor, and coving. Centre light with a dimmer switch, double radiator, laminated floor, and chrome power points.
Kitchen
11' 5'' x 6' 6'' (3.5m x 2m) Fitted with a range of porcelain units with coordinating worktops and backsplash. Integrated fridge/freezer and dishwasher, electric hob and oven with a chimney style extractor, and a stainless steel one and a half bowl sink with mixer taps. Window with garden view, UPVC half glazed side door, double radiator, laminate floor, and brushed power points.
Utility Room
5' 2'' x 5' 2'' (1.6m x 1.6m) Boiler, space and outlets for washing machine and tumble dryer
Study
7' 10'' x 11' 1'' (2.4m x 3.4m) Garage conversion featuring a picture window. Ceiling light, single radiator, carpets, and chrome sockets and switches.
First Floor
Bedroom 1
9' 2'' x 14' 1'' (2.8m x 4.3m) Three windows, modern décor, centre light, single radiator, and chrome power points.
En-Suite
6' 2'' x 6' 10'' (1.9m x 2.1m) Walk-in mains shower, low level WC, and a pedestal sink. Partially tiled walls with border, tile effect laminate floor, inset lighting, opaque windows to the front elevation, single radiator, shaving point, and an extractor fan.
Bedroom 2
12' 5'' x 8' 6'' (3.8m x 2.6m) Double room to the rear elevation. Centre light, single radiator, and chrome power points.
Bedroom 3
6' 6'' x 11' 9'' (2m x 3.6m) Single room to the rear elevation with a built-in airing cupboard. Centre light, single radiator, and chrome power points.
Bathroom
8' 2'' x 4' 11'' (2.5m x 1.5m) Single ended bath with mixer taps, vanity unit sink in dark grey, and a low level WC. Half tiled walls with border, tile effect laminate floor, inset lighting, opaque windows, single radiator, and an extractor fan.
Exterior
Exterior
Front / Driveway - Driveway providing off-road parking for two cars, alongside a lawned area and outside lighting.
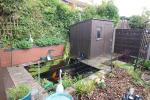
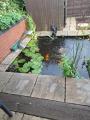
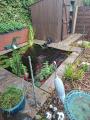
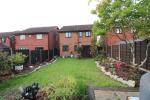
Garden - Enclosed rear garden featuring a lawn with two flowerbeds, a patio edged with railway sleepers, and a pergola providing shelter for outdoor dining. Includes a pond with water features and electric wiring, a timber shed housing the pump, an outside tap, and security lights.
Additional Information
THE VENDORS ARE SELLING ALL THE FURNITURE HOWEVER THIS IS ALL SEPERATE TO THE SALE OF THE PROPETY AND A PRICE LIST WILL BE AVAILIBLE SHOULD BE IN INTERESTED.
For further information on this property please call 0161 303 0056 or e-mail [email protected]